
Views















Address
2707 Rockdale Avenue, Lansing, MI
Price
$ 369,900
Property Attributes
- MLS#298205
- TypeSingle Family
- Listing Status Pending
- MunicipalityDelta Charter Twp
- CountyEaton
- CityLansing
- AreaDelta Charter Twp
- NeighborhoodStonegate
- Zip48917
- StyleTraditional
- Year Built1977
- Taxes$ 6392
- Price$ 369,900
- Bedrooms3
- Full Bathrooms2
- Half Bathrooms1
- Sqr Footage3582
- Lot Size0.35 Acres
Data Source:
Greater Lansing AOR (GLMLS)
Property Description
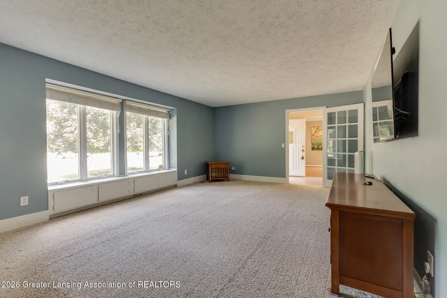
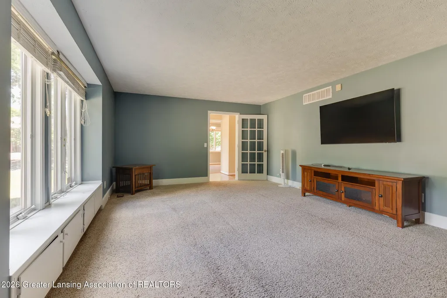
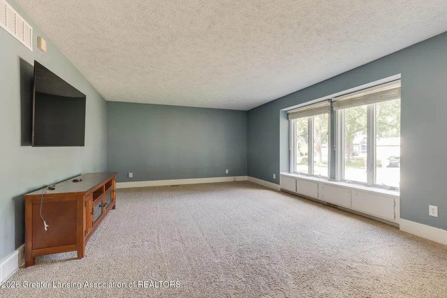
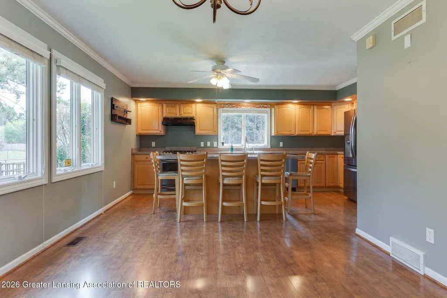
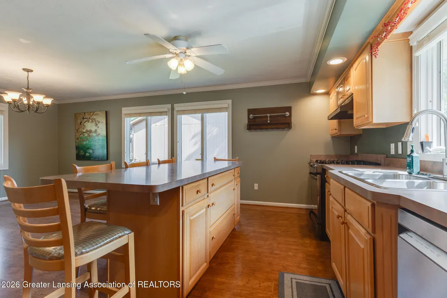
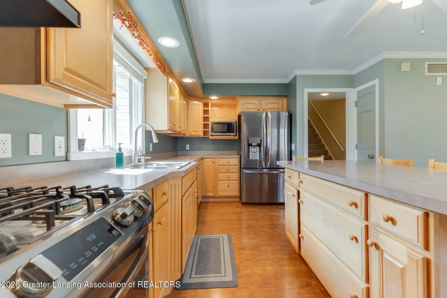
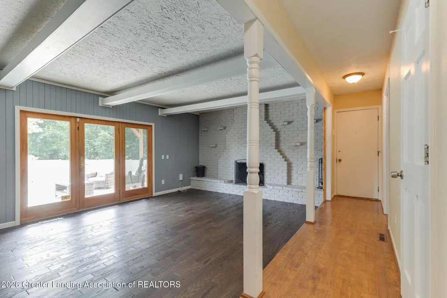
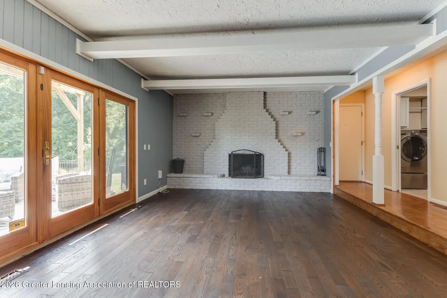
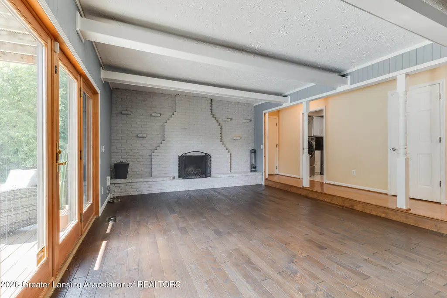
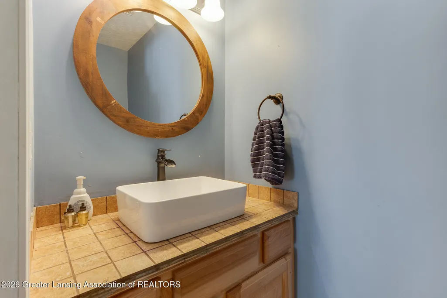
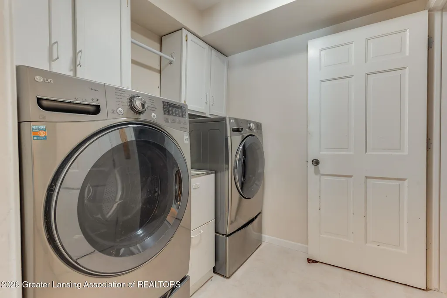
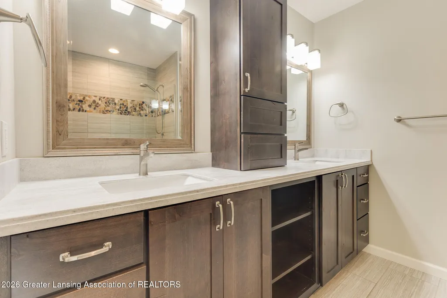
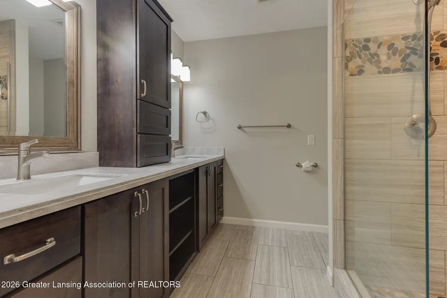
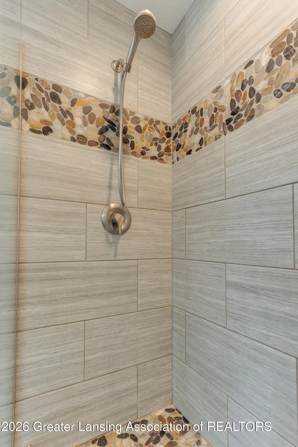
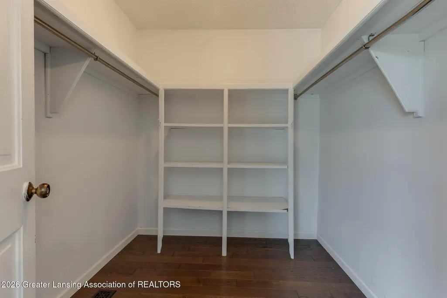
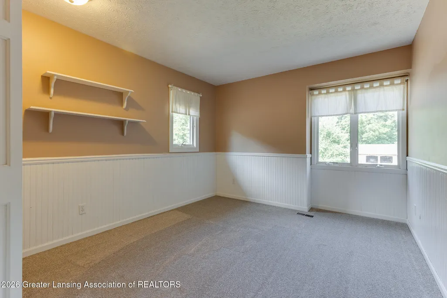
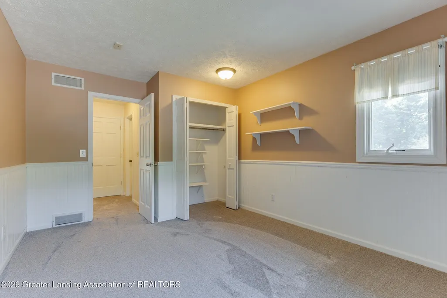
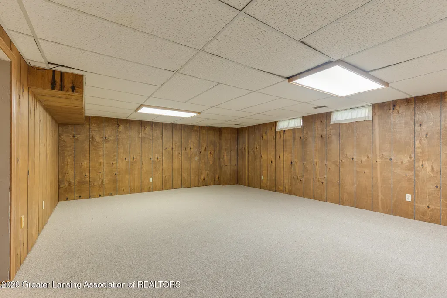
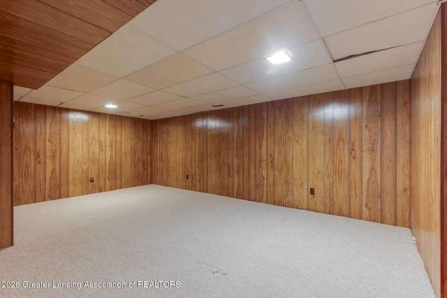
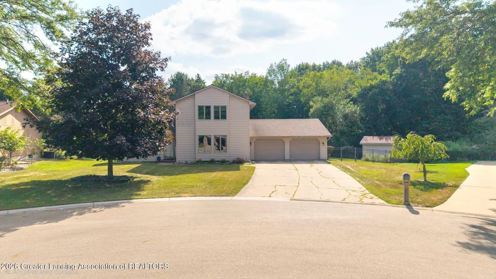
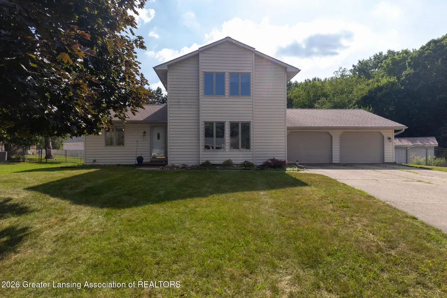
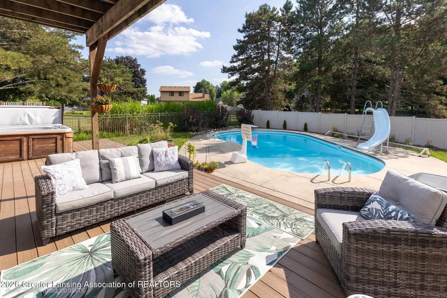
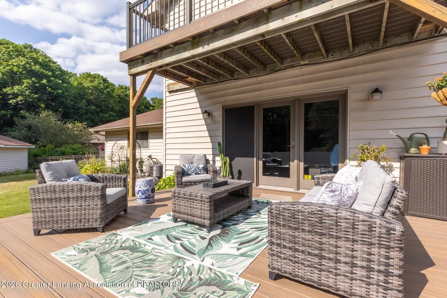
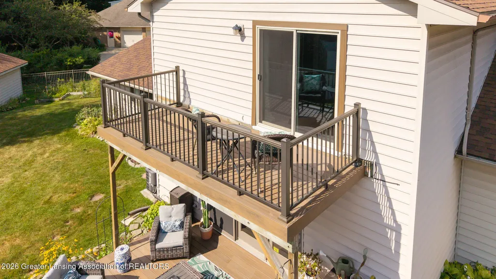
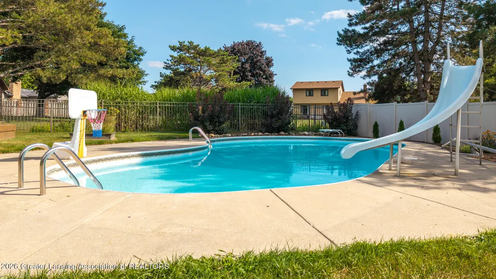
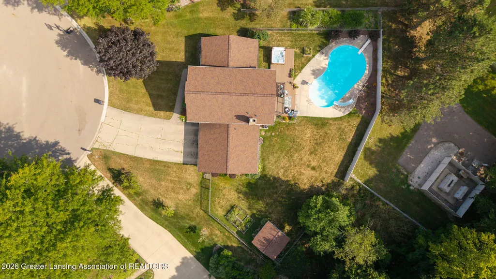
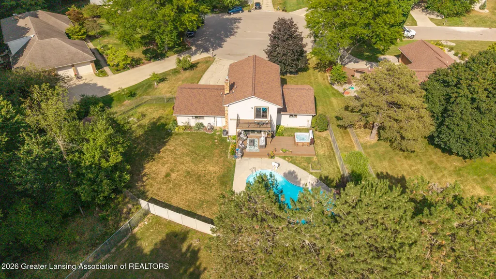
Welcome to 2707 Rockdale Avenue in Delta Township! Tucked away on an adorable cul-de-sac, this beautifully updated 3-bedroom, 2.5-bath home offers the perfect combination of comfort, style, and incredible outdoor living. The spacious primary suite is a true retreat, featuring a beautifully tiled walk-in shower, double vanity, an oversized walk-in closet, and sliding glass doors leading to a private balcony overlooking the stunning backyard. New carpet throughout the upstairs adds a fresh, updated feel. The heart of the home is the inviting kitchen, complete with a large island that comfortably seats five, stainless steel appliances, a gas range, and plenty of space for gathering. A formal dining area just off the kitchen offers additional entertaining space... Step down into the sunken family room where a dramatic full-wall masonry fireplace creates a warm and inviting atmosphere. Sliding glass doors open to a low-maintenance Trex deck, seamlessly connecting the indoor living space to the backyard oasis. Outside, you'll fall in love with the gorgeous, park-like setting featuring a saltwater, pea-shaped in-ground pool, hot tub, mature landscaping, and plenty of room to relax or entertain. The finished basement provides even more living space with a large recreation room, a bonus room that could serve as a home office, workout room, or non-conforming bedroom, plus an abundance of storage. Additional highlights include a main-floor laundry room, attached two-car garage, and numerous updates throughout the home, with most major improvements completed within the last eight years. Conveniently located close to shopping, dining, schools, and highways, this move-in-ready Delta Township home offers exceptional indoor and outdoor living in a wonderful neighborhood. Don't miss your opportunity to make this incredible property your next home!
| Price History | |
|---|---|
| 8/5/2026 | Listed $369,900 |
General Features
| Sewer | Public Sewer |
|---|---|
| Heating | Forced Air,Natural Gas |
| Cooling | Central Air |
| Roof | Shingle |
| Appliances | Dishwasher,Disposal,Gas Oven,Gas Water Heater,Microwave,Range,Refrigerator,Stainless Steel Appliance(s),Washer/Dryer |
| Garage Spaces | 2 |
| Patio/Porch Features | Covered,Deck,Front Porch |
| Architectural Style | Traditional |
| Pool Features | In Ground,Salt Water |
| Construction Materials | Vinyl Siding |
| Year Built | 1977 |
| View | Neighborhood,Panoramic,Pool,Trees/Woods |
| Township | Delta Charter Twp |
| Levels | Two |
| Property Subtype | Single Family Residence |
| Tax Year | 2025 |
| Current Use | Primary |
| Community Features | Curbs,Sidewalks,Street Lights |
| County | Eaton |
| New Construction | false |
| Property Type | Residential |
| Attached Garage | true |
| Subdivision Name | Stonegate |
| Garage Y/N | No |
| Other Structures | Shed(s) |
| Total Rooms | 8 |
| Full Baths | 2 |
| Status | Pending |
| Directions | Elmwood/Willow to Rockdale |
| City | Lansing |
| Senior Community Y/N | No |
| High School District | Waverly |
| Zoning Description | Zoning |
| Lot Size Units | Acres |
| Lot Size Square Feet | 15246 |
| Carport Y/N | No |
| Land Lease Y/N | No |
| Tax Annual Amount | 6392 |
| Home Warranty Y/N | false |
| Property Condition | Updated/Remodeled |
| Lease Renewal Y/N | No |
| Lease Considered Y/N | No |
| Rent Control Y/N | No |
| Standard Status | Pending |
| MobileHomeRemainsYN | No |
| Legal Description | LOT 89, EXCEPT COM N CORNER OF LOT LINE COMMON TO LOTS 89 & 90, S 39DEG 29MIN 33SEC W 167.22 FT, N 66DEG 45MIN 37SEC W 38.32 FT, N 51DEG 10MIN 24SEC E 181.71 FT TO BEG. STONEGATE NO.3.T4N,R3W, DELTA T |
Interior Features
| Interior Amenities | Ceiling Fan(s),Crown Molding,Double Vanity,Eat-in Kitchen,Kitchen Island,Pantry,Smart Thermostat,Storage,Walk-In Closet(s) |
|---|---|
| Basement | Finished,Full |
| Flooring | Carpet,Ceramic Tile,Combination,Laminate |
| Total Fireplaces | 1 |
| Fireplace Features | Family Room,Masonry,Raised Hearth,Wood Burning |
| Basement (Y/N) | No |
| Air Conditioning Y/N | true |
| Heating Y/N | true |
| Window Features | Blinds,Window Treatments |
| Fireplace Y/N | true |
| Above Grade Finished Area | 2241 |
| Half Baths | 1 |
| Laundry Features | Laundry Room,Main Level |
| Total Bedrooms | 3 |
| Below Grade Finished Area | 1341 |
| Total Baths | 3 |
Exterior Features
| Exterior Amenities | Balcony |
|---|---|
| Fencing | Back Yard,Fenced,Perimeter,Privacy,Wood,Wrought Iron |
| Parking Features | Attached,Driveway,Finished,Floor Drain,Garage,Garage Door Opener,Garage Faces Front,Inside Entrance,Storage |
| Lot Features | Back Yard,City Lot,Cul-De-Sac,Front Yard,Interior Lot,Landscaped,Many Trees,Pie Shaped Lot,Private,Views |
| Water Source | Public |
| Lot Size Area | 0.35 |
| Spa | No |
| Building Area Total | 3582 |
| Lot Dimensions | 116x130 |
| Lot Size Acres | 0.35 |
| Road Surface Type | Paved |
| Waterfront Y/N | No |
| Foundation Area | 1341 |
| Road Frontage Type | City Street |
| Crops Included Y/N | No |
| Horse Y/N | No |
| Irrigation Water Rights Y/N | No |
Amenities
- Foreclosure
- Views
- Short Sale
- New Construction
- Adult 55+
- Lease To Own
- No HOA Fees
- Furnished
- Primary On Main
- Air Conditioning
- Seller Finance
- Green
- Fixer Upper
- Horse
- Golf
- Fireplace
- Deck
- Garage
- Basement
- Pool
Property vs Single Family Average in 48917
Price
Taxes
Year Built
 Greater Lansing Association of Realtors® (GLAR) All information deemed reliable but not guaranteed. All properties are subject to prior sale, change or withdrawal. Neither listing broker(s) or information provider(s) shall be responsible for any typographical errors, misinformation, misprints and shall be held totally harmless. Listing(s) information is provided for consumer's personal, non-commercial use and may not be used for any purpose other than to identify prospective properties consumers
