
Open House Sat, Sep 26th 11:00 AM - 01:00 PM - Waterfront
















Address
4155 Dexter Trail, Stockbridge, MI
Price
$ 525,000
Property Attributes
- MLS#299090
- TypeSingle Family
- Listing Status Active
- MunicipalityStockbridge Twp
- CountyIngham
- CityStockbridge
- AreaStockbridge Twp
- Zip49285
- StyleRanch
- Year Built1999
- Taxes$ 4912
- Price$ 525,000
- Bedrooms3
- Full Bathrooms2
- Half Bathrooms1
- Sqr Footage3784
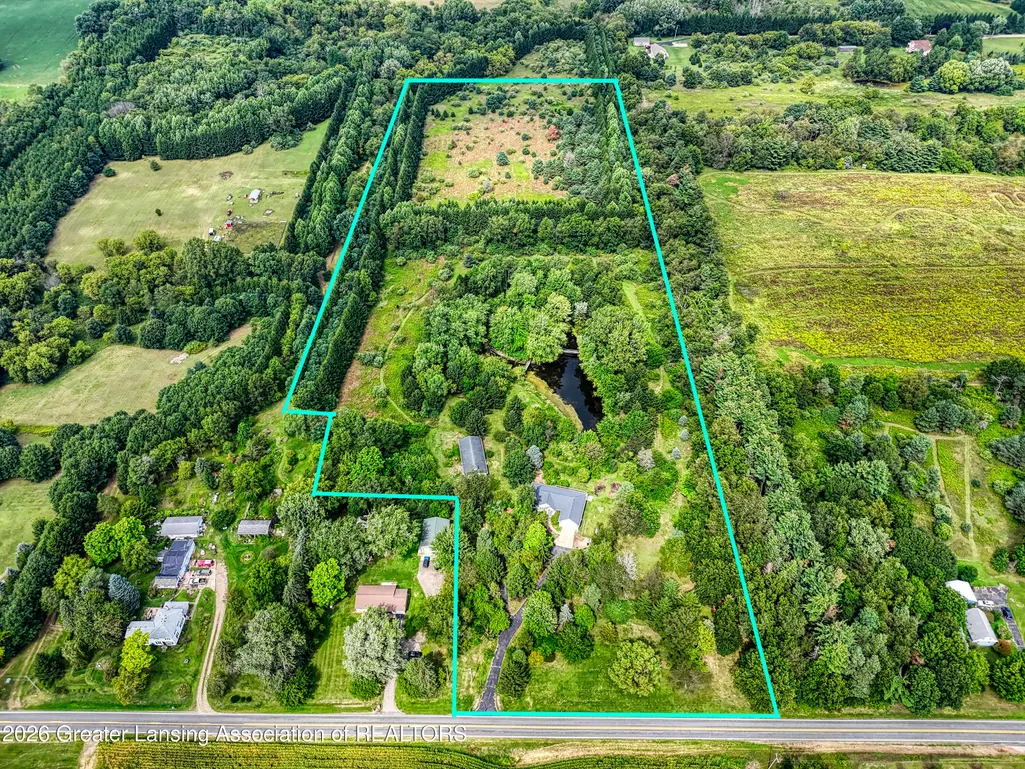
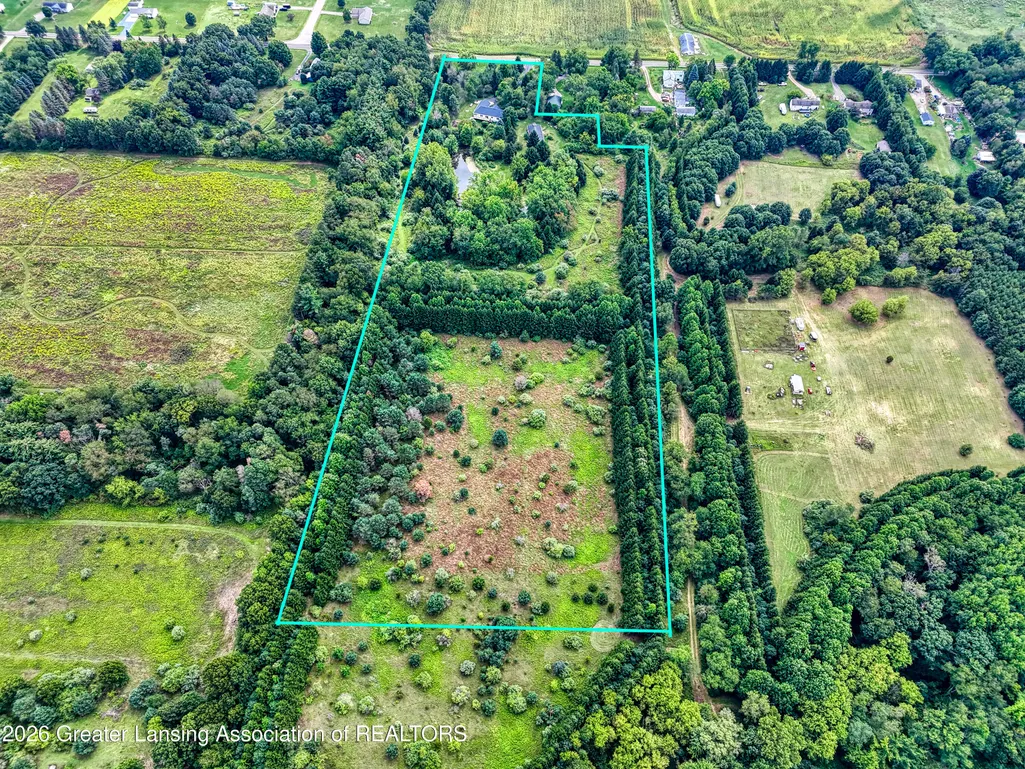
- Lot Size17.5 Acres
Data Source:
Greater Lansing AOR (GLMLS)
Property Description
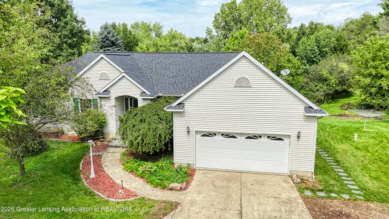
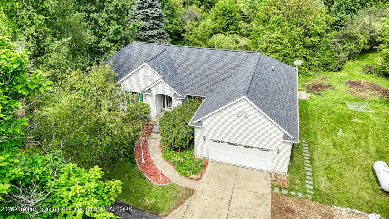
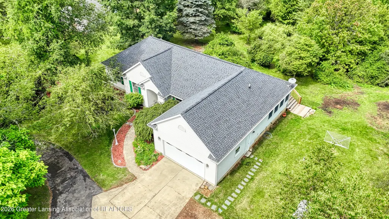
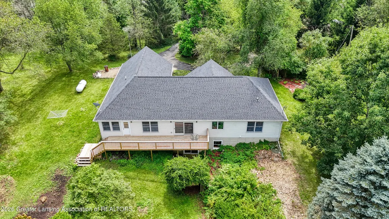
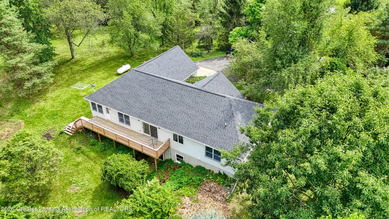
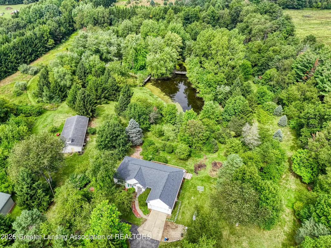
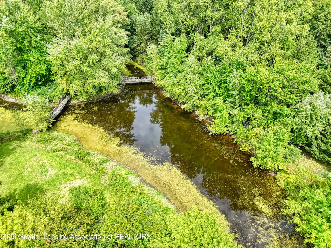
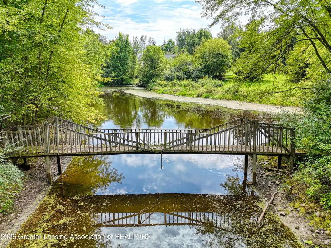
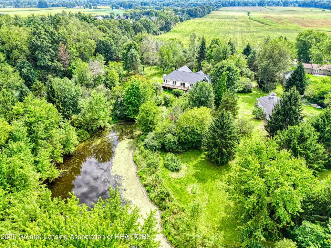
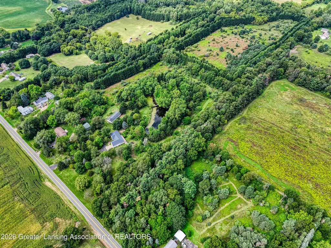
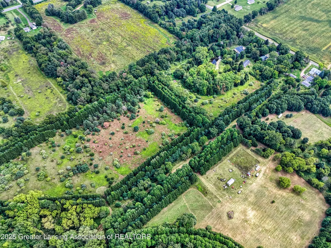
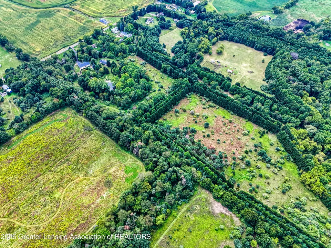
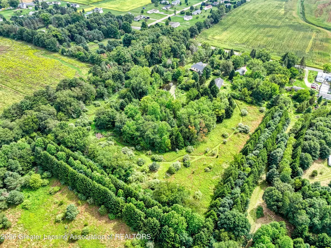
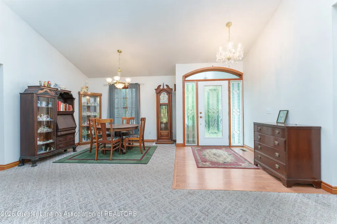
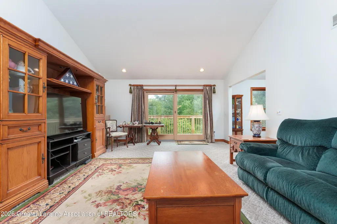
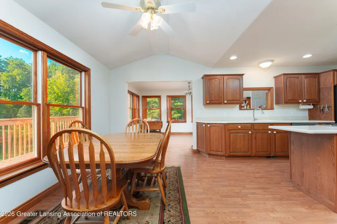
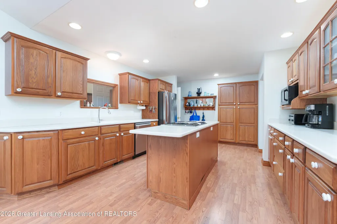
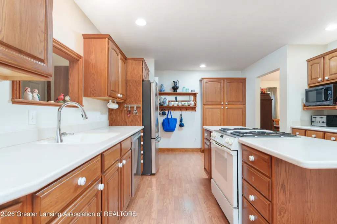
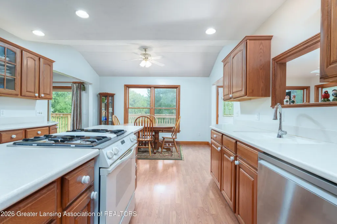
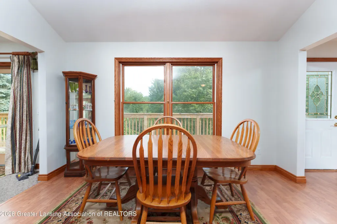
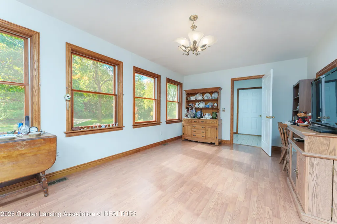
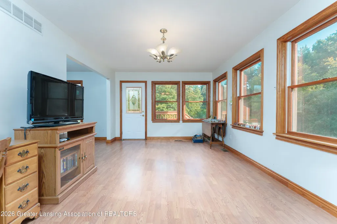
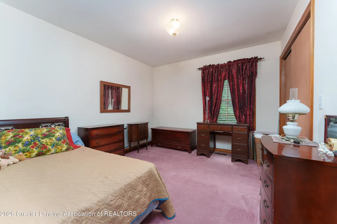
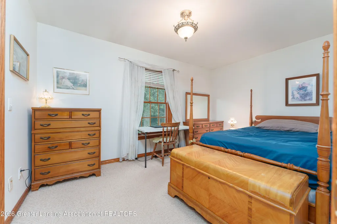
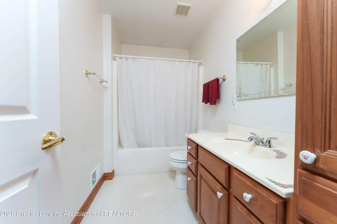
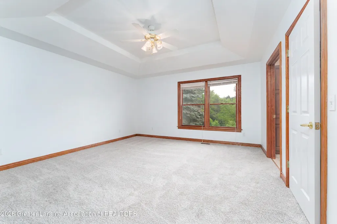
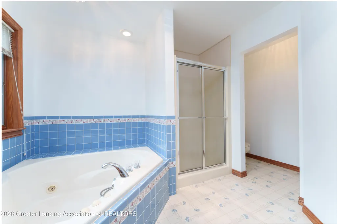
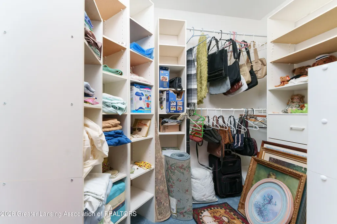
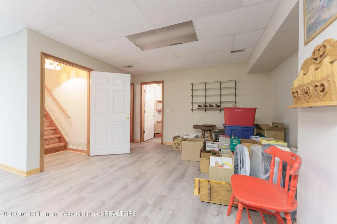
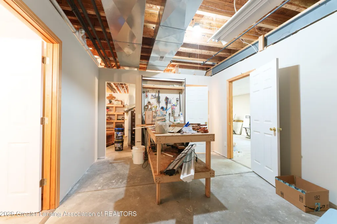
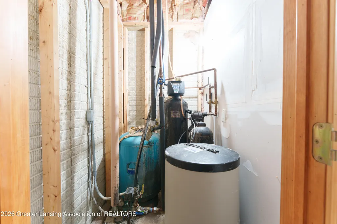
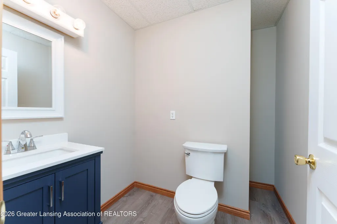
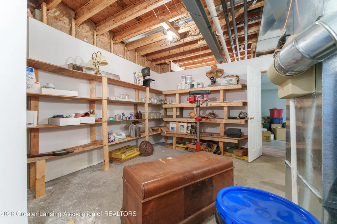
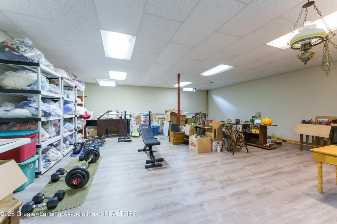
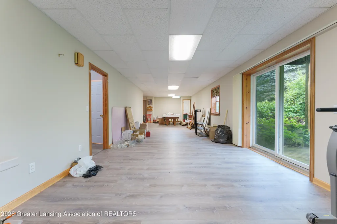
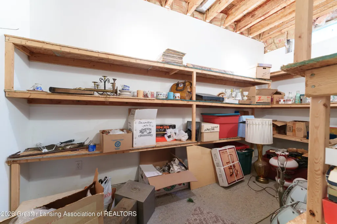
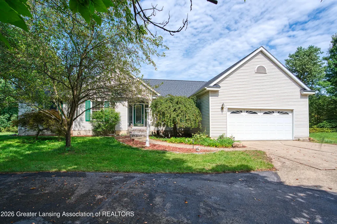
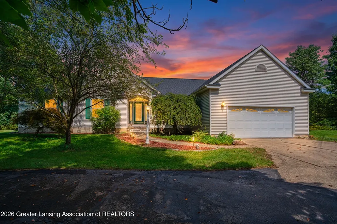
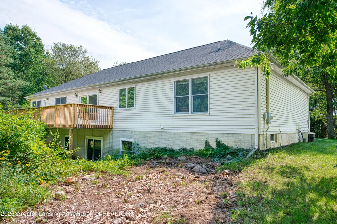
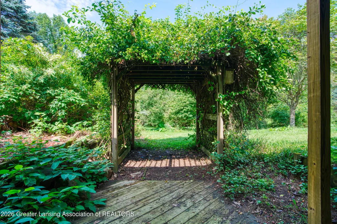
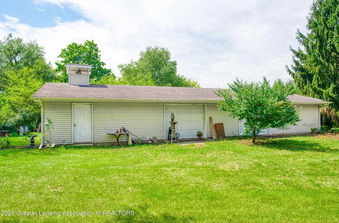
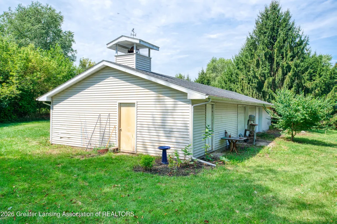
A circle drive leads you to this rare, one-owner custom-built ranch home situated on 17.5 private acres, complete with a pond and island. The open floor plan features cathedral ceilings in the main living area, a large eat-in kitchen, a four-seasons room, first-floor laundry, and a large primary bedroom with an en suite bath, plus two additional bedrooms with a shared bath. The walk-out lower level has extra-high ceilings, is mostly finished, and includes a half bath. Enjoy private views, trails, and the pond from the deck. The 24x70 barn with cement floors offers excellent storage or workspace. Key updates include a new roof and deck in 2025, and a furnace in 2019.
| Price History | |
|---|---|
| 9/9/2026 | Listed $525,000 |
General Features
| Sewer | Septic Tank |
|---|---|
| Heating | Central,Forced Air,Propane |
| Cooling | Central Air |
| Roof | Shingle |
| Appliances | Dishwasher,Down Draft,Dryer,Gas Range,Refrigerator,Washer,Water Heater,Water Softener Owned |
| Garage Spaces | 2.5 |
| Patio/Porch Features | Deck |
| Architectural Style | Ranch |
| Construction Materials | Vinyl Siding |
| Year Built | 1999 |
| Township | Stockbridge Twp |
| Levels | One |
| Property Subtype | Single Family Residence |
| Tax Year | 2025 |
| Current Use | Primary |
| Waterfront Features | Pond |
| County | Ingham |
| New Construction | No |
| Property Type | Residential |
| Attached Garage | true |
| Subdivision Name | None |
| Garage Y/N | No |
| Other Structures | Pole Barn |
| Total Rooms | 9 |
| Full Baths | 2 |
| Status | Active |
| Directions | M-52 to Dexter Trail (north of Stockbridge) to Dexter Trail west to house |
| City | Stockbridge |
| Entry Location | Front Door |
| Senior Community Y/N | No |
| High School District | Stockbridge |
| Zoning Description | Zoning |
| Lot Size Units | Acres |
| Lot Size Square Feet | 762300 |
| Carport Y/N | No |
| Land Lease Y/N | No |
| Tax Annual Amount | 4912 |
| Home Warranty Y/N | false |
| Current Financing | None |
| Lease Renewal Y/N | No |
| Lease Considered Y/N | No |
| Rent Control Y/N | No |
| Standard Status | Active |
| Elementary School District | Stockbridge |
| MobileHomeRemainsYN | No |
| Legal Description | BEG AT A PT ON S SEC LN 1005.32 FT - S89*50'39"E FROM THE SW COR SEC 15 - N00*09'21"E 264 FT - N89*50'39"W 165 FT -N0D9'21"E 136 FT- N89D50'39"W 85.45 FT- N0D7'37"W 1043.8 FT- S89D50'39"E 581.7 FT - S |
Interior Features
| Interior Amenities | Cathedral Ceiling(s),High Ceilings,Kitchen Island,Natural Woodwork,Open Floorplan,Tray Ceiling(s),Walk-In Closet(s) |
|---|---|
| Basement | Finished,Full,Walk-Out Access |
| Flooring | Carpet,Simulated Wood,Vinyl |
| Fireplace Features | None |
| Basement (Y/N) | No |
| Air Conditioning Y/N | true |
| Heating Y/N | true |
| Fireplace Y/N | false |
| Above Grade Finished Area | 1892 |
| Half Baths | 1 |
| Laundry Features | Laundry Room,Main Level |
| Total Bedrooms | 3 |
| Below Grade Finished Area | 1600 |
| Entry Level | 1 |
| Total Baths | 3 |
Exterior Features
| Exterior Amenities | Balcony |
|---|---|
| Parking Features | Attached,Circular Driveway,Finished,Garage,Garage Door Opener |
| Lot Features | Gentle Sloping,Landscaped,Many Trees,Private,Other |
| Water Source | Well |
| Lot Size Area | 17.5 |
| Spa | No |
| Building Area Total | 3784 |
| Lot Dimensions | undefinedxundefined |
| Lot Size Acres | 17.5 |
| Road Surface Type | Asphalt |
| Waterfront Y/N | true |
| Foundation Area | 1892 |
| Road Frontage Type | County Road |
| Crops Included Y/N | No |
| Horse Y/N | No |
| Irrigation Water Rights Y/N | No |
Amenities
- Foreclosure
- Views
- Short Sale
- New Construction
- Adult 55+
- Lease To Own
- No HOA Fees
- Furnished
- Primary On Main
- Air Conditioning
- Seller Finance
- Green
- Fixer Upper
- Horse
- Golf
- Fireplace
- Deck
- Garage
- Basement
- Pool
Property vs Single Family Average in 49285
Year Built
 Greater Lansing Association of Realtors® (GLAR) All information deemed reliable but not guaranteed. All properties are subject to prior sale, change or withdrawal. Neither listing broker(s) or information provider(s) shall be responsible for any typographical errors, misinformation, misprints and shall be held totally harmless. Listing(s) information is provided for consumer's personal, non-commercial use and may not be used for any purpose other than to identify prospective properties consumers
