
Open House Sun, Sep 27th 11:00 AM - 01:00 PM






Address
1352 Foxcroft Road, East Lansing, MI
Price
$ 819,900
Property Attributes
- MLS#299342
- TypeSingle Family
- Listing Status Coming Soon
- MunicipalityEast Lansing City
- CountyIngham
- CityEast Lansing
- AreaEast Lansing City
- Zip48823
- Style
- Year Built1984
- Taxes$ 22230
- Price$ 819,900
- Bedrooms5
- Full Bathrooms3
- Half Bathrooms1
- Sqr Footage5613
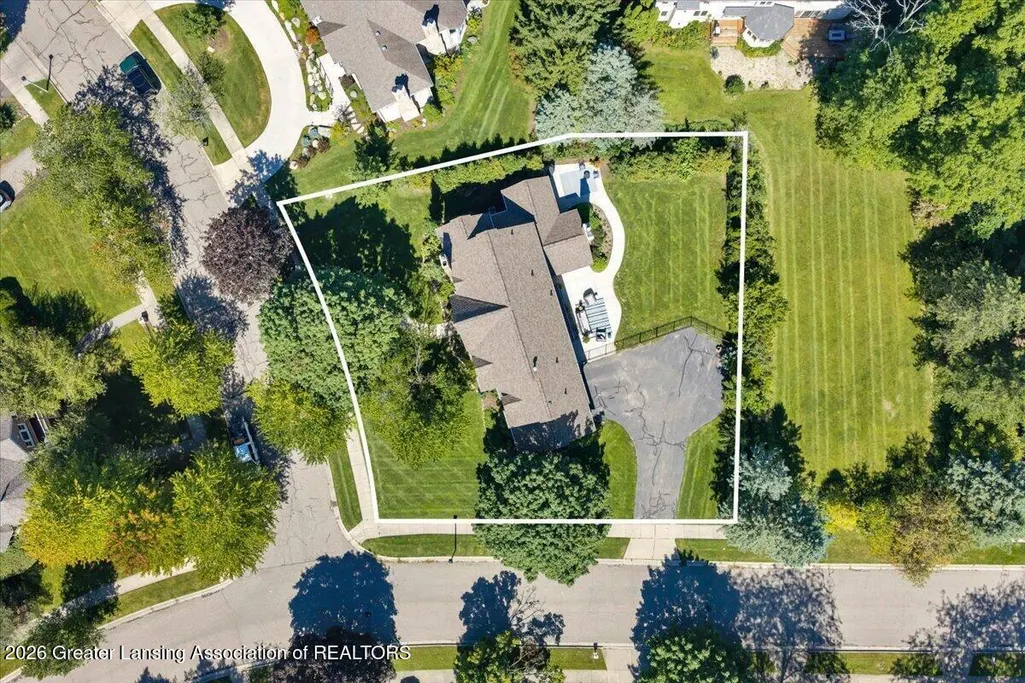
- Lot Size0.36 Acres
Data Source:
Greater Lansing AOR (GLMLS)
Property Description
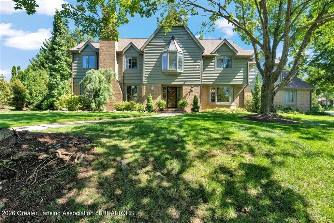
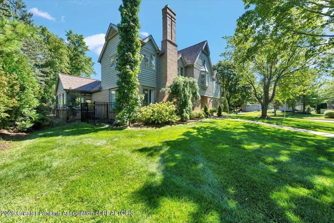
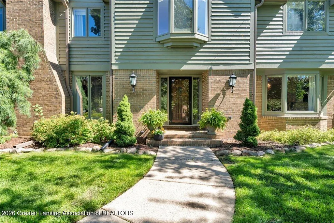
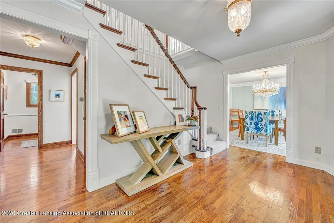
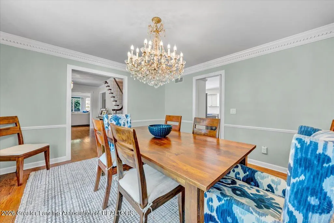
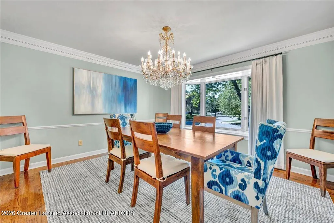
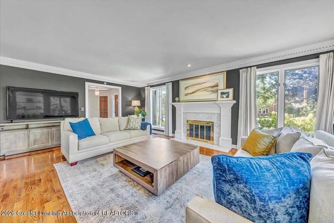
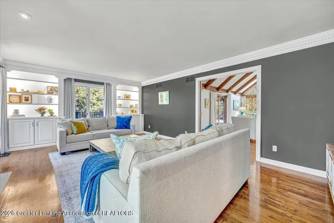
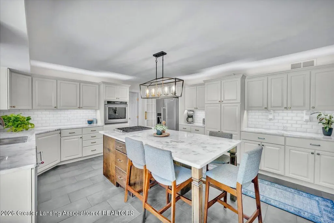
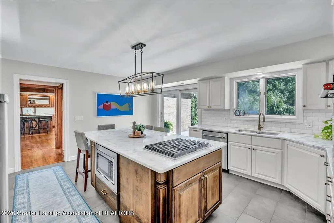
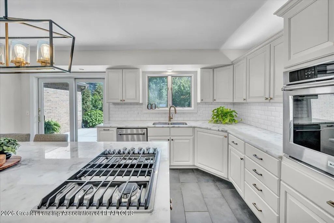
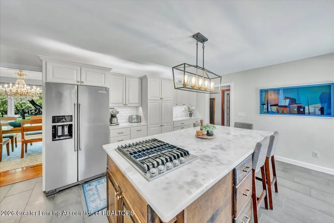
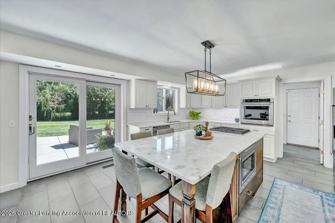
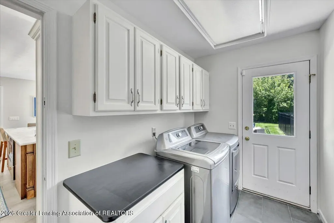
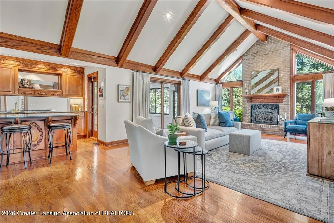
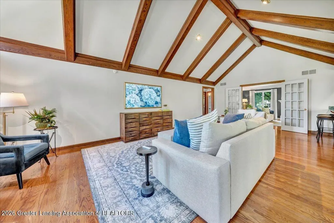
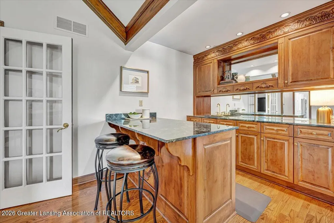
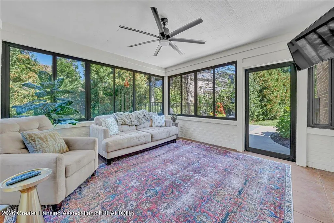
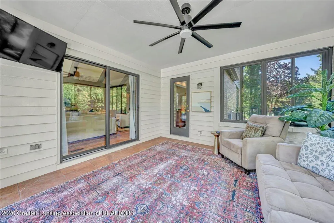
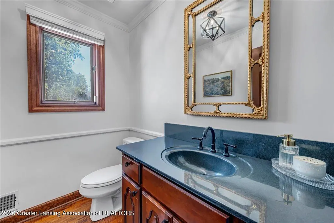
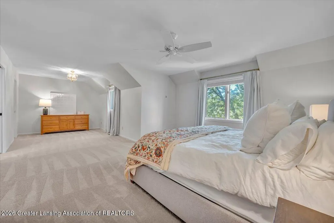
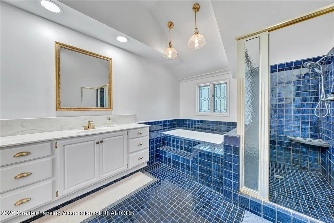
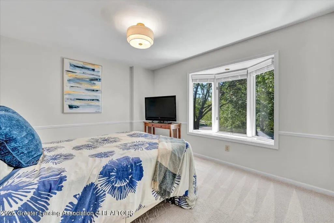
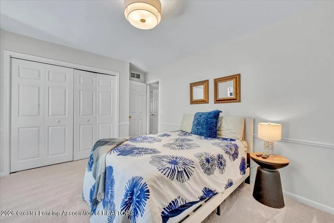
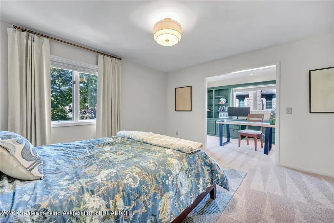
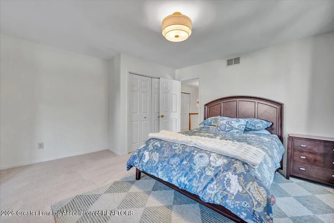
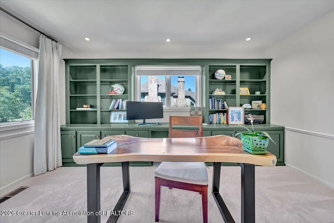
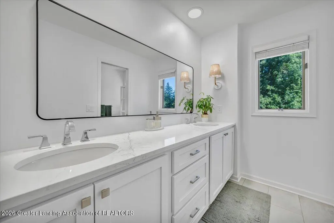
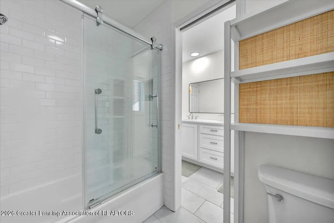
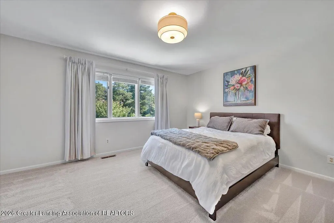
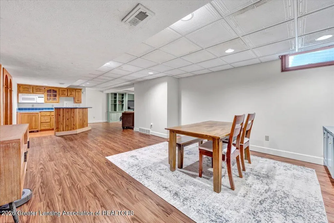
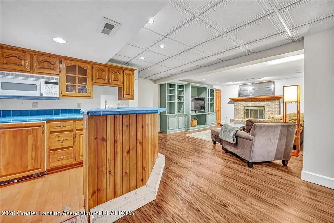
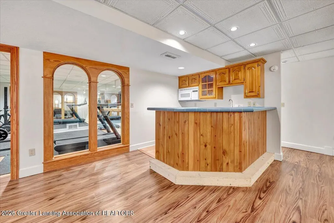
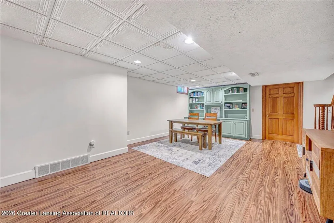
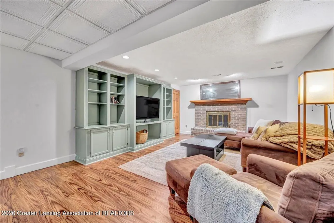
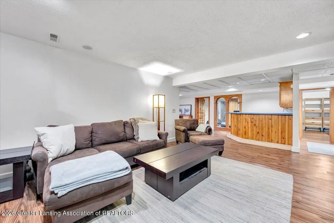
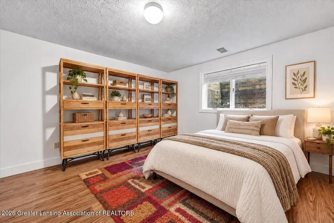
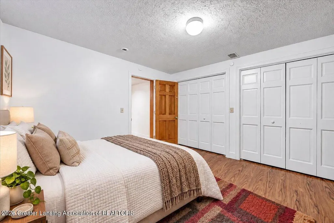
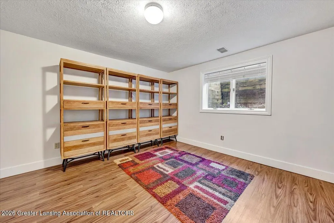
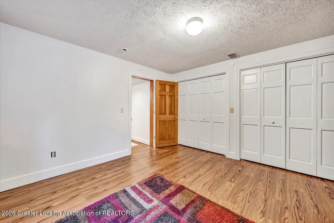
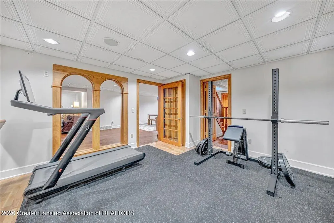
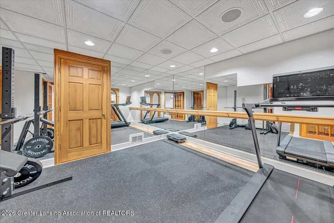
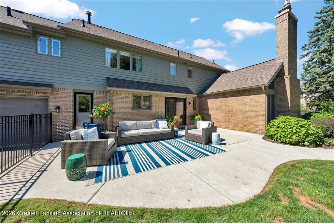
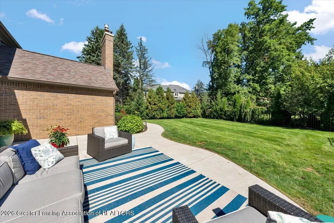
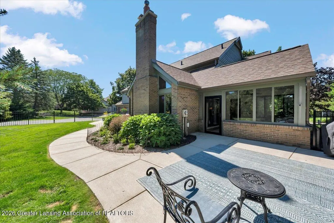
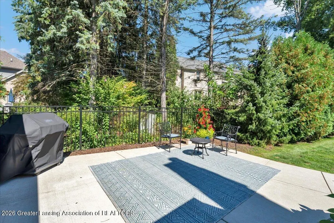
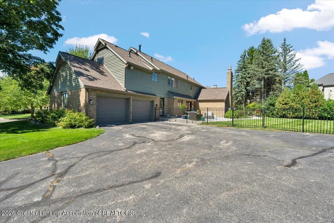
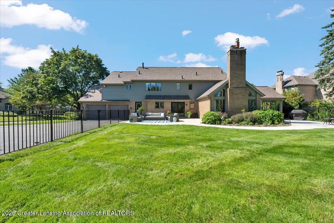
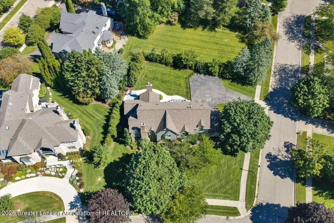
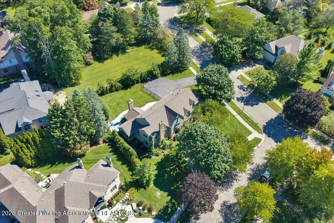
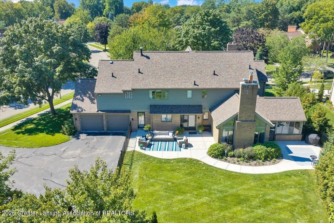
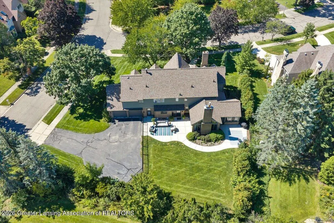
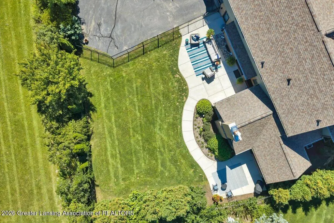
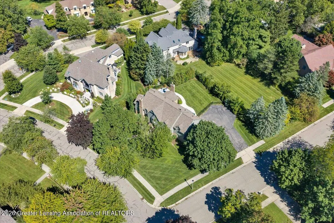
Welcome to 1352 Foxcroft Rd, a stunning corner-lot Al White classic in sought-after Whitehills Estates, backed by over $130,000++ in recent updates and truly move-in ready. From the new roof (complete tear-off) and gutter system to fresh exterior and interior paint, this home has been meticulously refreshed throughout. Step into a wide entry foyer with wood flooring extending through most of the main level, setting the tone for the timeless character found throughout this home. A formal dining room and a formal living room (perfect as an office or den, complete with a fireplace) offer flexible spaces for both everyday living and entertaining. The large living room, anchored by a wet bar and brick fireplace, flows seamlessly into a sunroom and patio beyond - a true entertainer's dream for hosting guests year-round. The chef's kitchen has been tastefully redone from top to bottom, featuring top-of-the-line stainless appliances, a new gas range, and a 10-foot center island finished in granite - offering both stunning style and serious functionality. First-floor laundry and a powder room round out the main level with everyday convenience. Upstairs, new carpet runs through all four bedrooms and the stairs. The huge primary suite includes an ensuite bath and a spacious walk-in closet, while three additional bedrooms offer ample closet space and built-ins. A brand-new guest bathroom completes the level, featuring double sinks, granite counters, tile flooring, and tasteful subway tile accents. The lower level delivers even more living space: an additional wet bar, a workout room, bedroom, full bath, rec room with freshly painted cabinets as well as a fireplace, and ample storage. Additional highlights include updated HVAC, new interior doors, updated light fixtures, new window treatments throughout, and a new black aluminum fence surrounding beautiful mature landscaping. 5 bedrooms, 3.5 bathrooms - and so much more. Close to East Lansing schools, Michigan State University, downtown Lansing and highway systems. This one won't last!
| Price History | |
|---|---|
| 9/21/2026 | Listed $819,900 |
General Features
| Sewer | Public Sewer |
|---|---|
| Heating | Forced Air,Natural Gas |
| Cooling | Central Air |
| Roof | Shingle |
| Appliances | Bar Fridge,Dishwasher,Disposal,Dryer,Microwave,Oven,Range,Refrigerator,Stainless Steel Appliance(s),Washer,Water Heater,Wine Refrigerator |
| HOA Fee | 50 |
| Garage Spaces | 2 |
| Patio/Porch Features | Front Porch,Patio,Porch |
| Construction Materials | Brick,Wood Siding |
| Year Built | 1984 |
| Township | East Lansing City |
| Levels | Two |
| Property Subtype | Single Family Residence |
| Tax Year | 2026 |
| Assoc Fee Paid Per | Annually |
| County | Ingham |
| New Construction | false |
| Property Type | Residential |
| Association Amenities | Other |
| HOA | true |
| Attached Garage | false |
| Subdivision Name | None |
| Garage Y/N | No |
| Total Rooms | 12 |
| Full Baths | 3 |
| Status | Coming Soon |
| Directions | LAKE LANSING RD TO FOXCROFT RD TO L AT HOME. |
| City | East Lansing |
| Association Name | WHITEHILLS ESTATES HOA |
| Senior Community Y/N | No |
| High School District | East Lansing |
| Zoning Description | Zoning |
| Lot Size Units | Acres |
| Lot Size Square Feet | 15681.6 |
| Carport Y/N | No |
| Land Lease Y/N | No |
| Tax Annual Amount | 22230.94 |
| Home Warranty Y/N | false |
| Property Condition | Updated/Remodeled |
| Lease Renewal Y/N | No |
| Lease Considered Y/N | No |
| Rent Control Y/N | No |
| Standard Status | Coming Soon |
| MobileHomeRemainsYN | No |
| Legal Description | LOT 373 WHITEHILLS ESTATES #12 |
Interior Features
| Interior Amenities | Bar,Bookcases,Chandelier,Crown Molding,Double Vanity,Eat-in Kitchen,Entrance Foyer,High Ceilings,High Speed Internet,Kitchen Island,Natural Woodwork,Open Floorplan,Soaking Tub,Stone Counters,Storage,V |
|---|---|
| Basement | Bath/Stubbed,Egress Windows,Finished,Full |
| Flooring | Carpet,Tile,Wood |
| Total Fireplaces | 3 |
| Fireplace Features | Gas,Basement,Great Room,Living Room,Wood Burning |
| Basement (Y/N) | No |
| Air Conditioning Y/N | true |
| Heating Y/N | true |
| Fireplace Y/N | true |
| Above Grade Finished Area | 3806 |
| Half Baths | 1 |
| Laundry Features | Laundry Room,Main Level |
| Total Bedrooms | 5 |
| Below Grade Finished Area | 1800 |
| Total Baths | 4 |
Exterior Features
| Exterior Amenities | Lighting,Private Yard |
|---|---|
| Fencing | Full,Gate |
| Parking Features | Driveway,Garage,Garage Door Opener,Garage Faces Rear |
| Lot Features | Back Yard,Few Trees,Front Yard,Landscaped,Sprinklers In Front,Sprinklers In Rear |
| Water Source | Public |
| Lot Size Area | 0.36 |
| Spa | No |
| Building Area Total | 5613 |
| Lot Dimensions | 100x138.23 |
| Lot Size Acres | 0.36 |
| Waterfront Y/N | No |
| Foundation Area | 1807 |
| Other Equipment | Irrigation Equipment |
| Crops Included Y/N | No |
| Horse Y/N | No |
| Irrigation Water Rights Y/N | No |
Amenities
- Foreclosure
- Views
- Short Sale
- New Construction
- Adult 55+
- Lease To Own
- No HOA Fees
- Furnished
- Primary On Main
- Air Conditioning
- Seller Finance
- Green
- Fixer Upper
- Horse
- Golf
- Fireplace
- Deck
- Garage
- Basement
- Pool
Property vs Single Family Average in 48823
Price
Taxes
Year Built
Visits
 Greater Lansing Association of Realtors® (GLAR) All information deemed reliable but not guaranteed. All properties are subject to prior sale, change or withdrawal. Neither listing broker(s) or information provider(s) shall be responsible for any typographical errors, misinformation, misprints and shall be held totally harmless. Listing(s) information is provided for consumer's personal, non-commercial use and may not be used for any purpose other than to identify prospective properties consumers
